

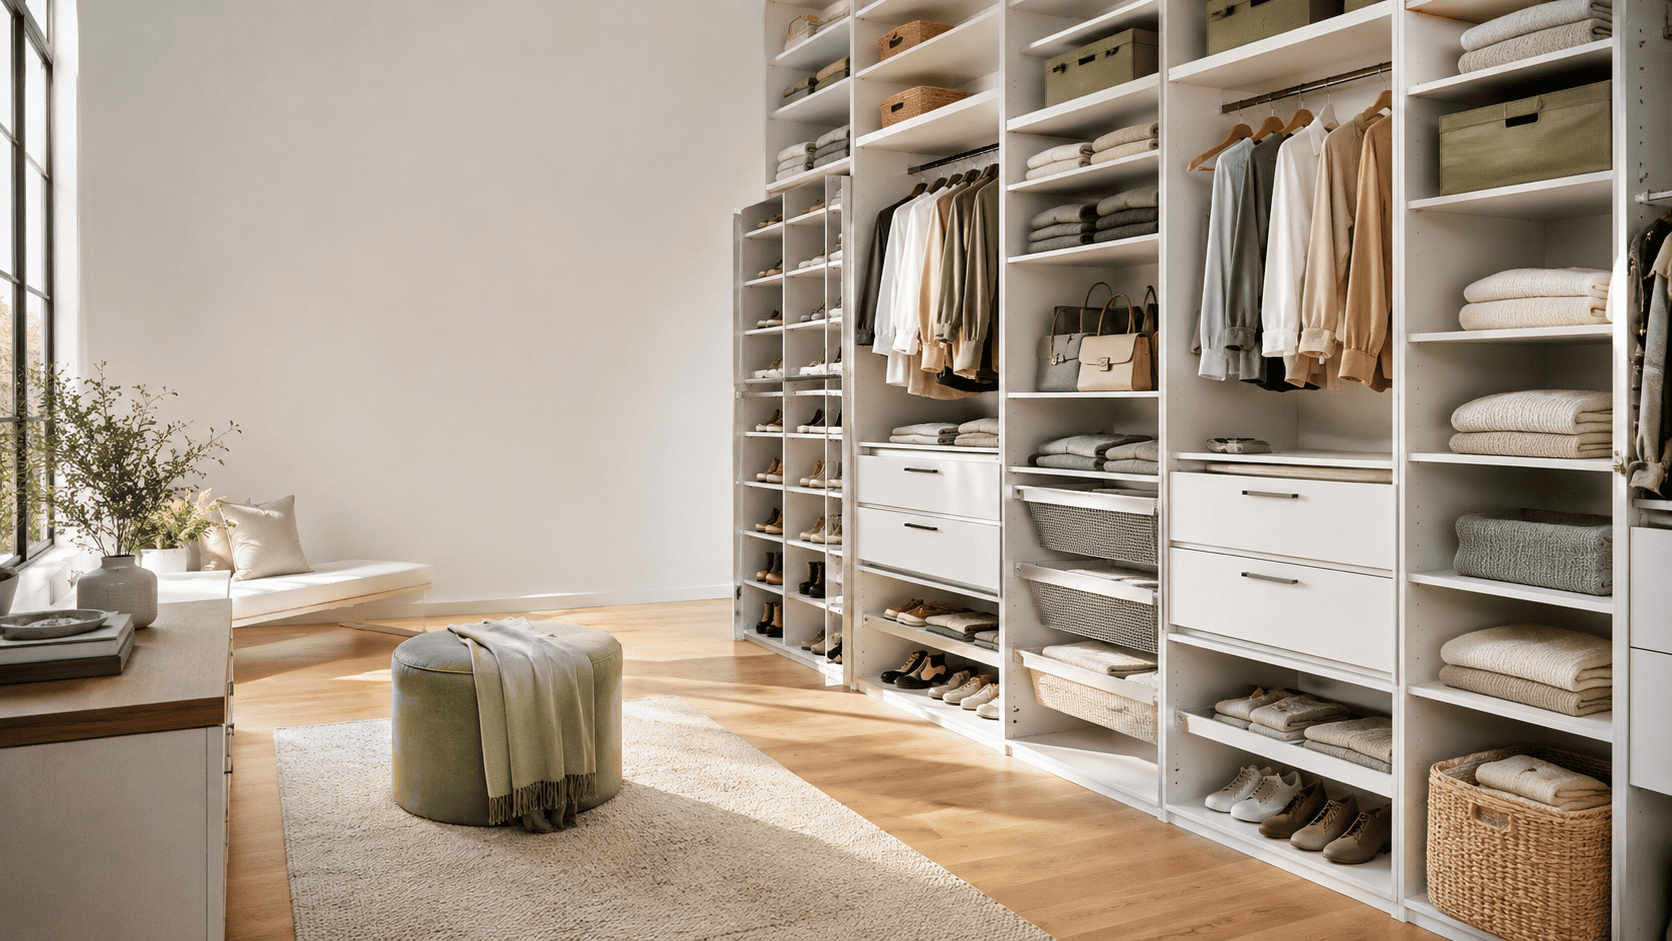
Modular closet system buyers in 2026 want one thing: total organizational flexibility without paying custom prices or risking damage to their rental. Here’s exactly how to confidently choose, install, and get the most value from your system—without gimmicks, guesswork, or disappointment.
Key Takeaways
- The modular closet system market is booming; buyers can expect more tool-free, reconfigurable features and transparent pricing.
- Analyze durability, specs, adjustability, and compatibility before choosing—avoid “bargain” kits that cut corners.
- DIY installation is achievable for most, but success (especially for renters) means following pro planning and removal tips.
- Market snapshot — Why modular closet systems matter in 2026
- Pragmatic buying & installation guide for your closet
- Advanced analysis & common pitfalls to avoid
- Conclusion — Ready to organize?
- FAQ — Your modular closet system questions answered
Market snapshot — Why modular closet systems matter in 2026
A decade ago, built-in closets were “forever” investments, but today the modular closet system market in North America alone is valued at $3.2 billion and growing at 6.2% CAGR (compound annual growth rate) through 2033. The wider global organizer market hovers near $7.64 billion with accelerating demand, especially in the Asia-Pacific region (over 9.3% CAGR). Manufacturers are racing to innovate, with major new features:
- Tool-free modular shelving and click-fit connectors for true DIY installation (32% of 2025-26 launches put these front-and-center)
- Reconfigurable wardrobe storage options for evolving needs and easy renter removal
- Eco-friendly and reclaimed materials now used in 20% of products
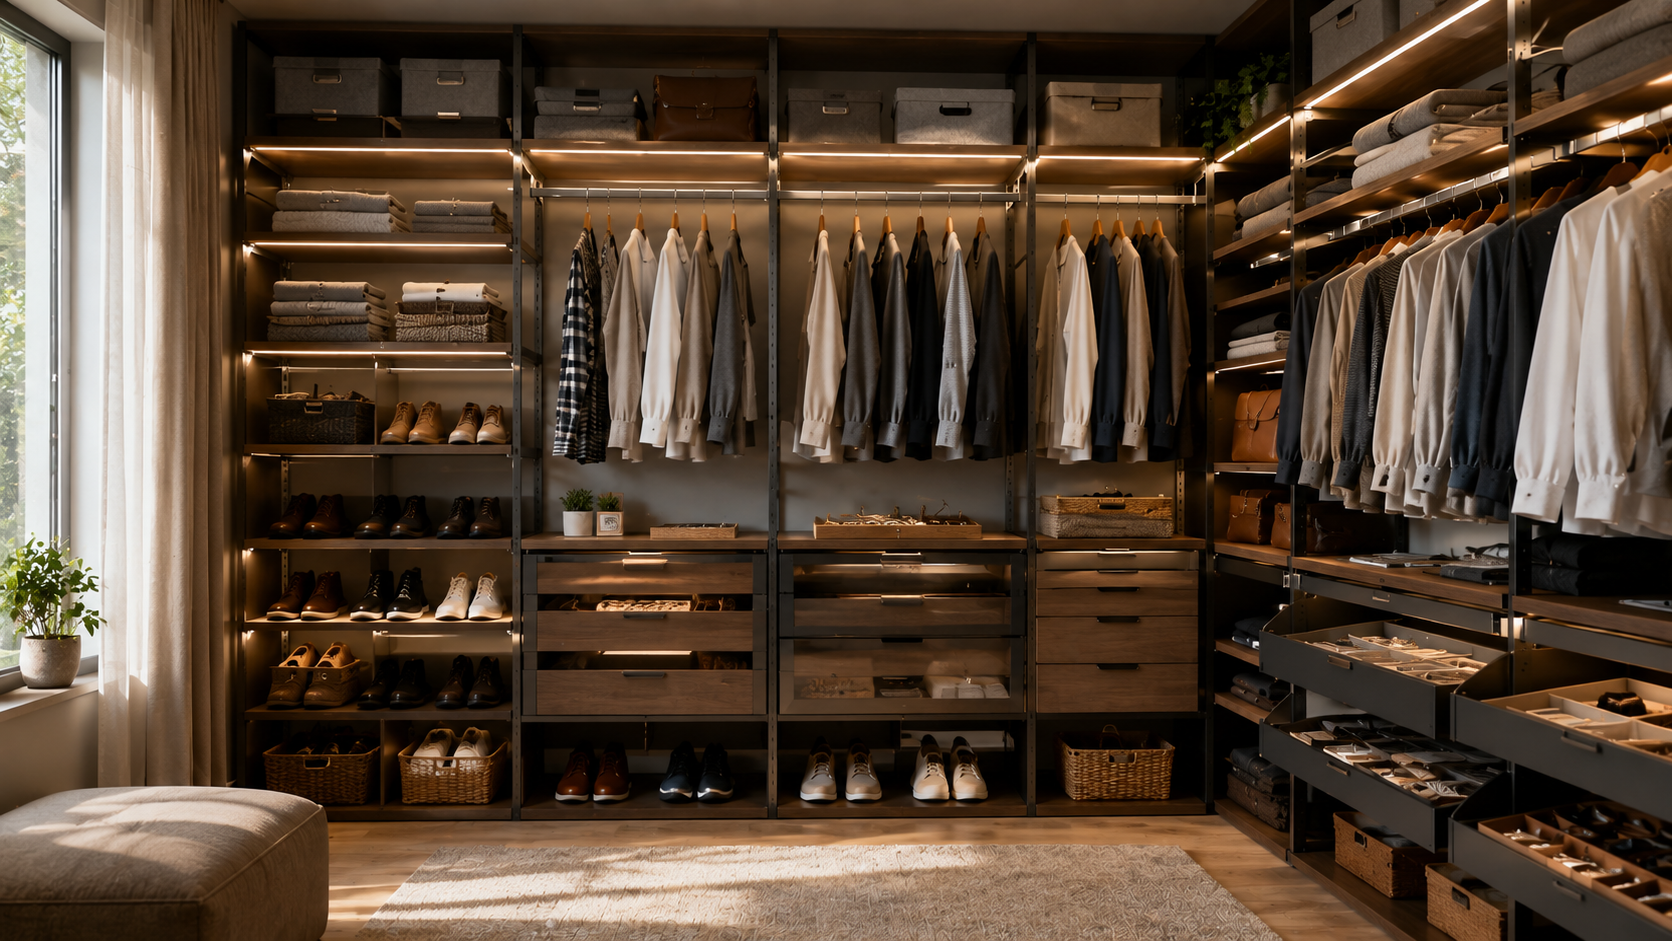
- Smart closet modules, from built-in LED lighting to IoT app control
Demand comes from homeowners and renters who need convenience, flexibility, and transparent value. Last year, over 65% of U.S. home renovators prioritized storage upgrades, often using systems like these modular closet builds in both small reach-ins and medium walk-ins.
Pragmatic buying & installation guide for your closet
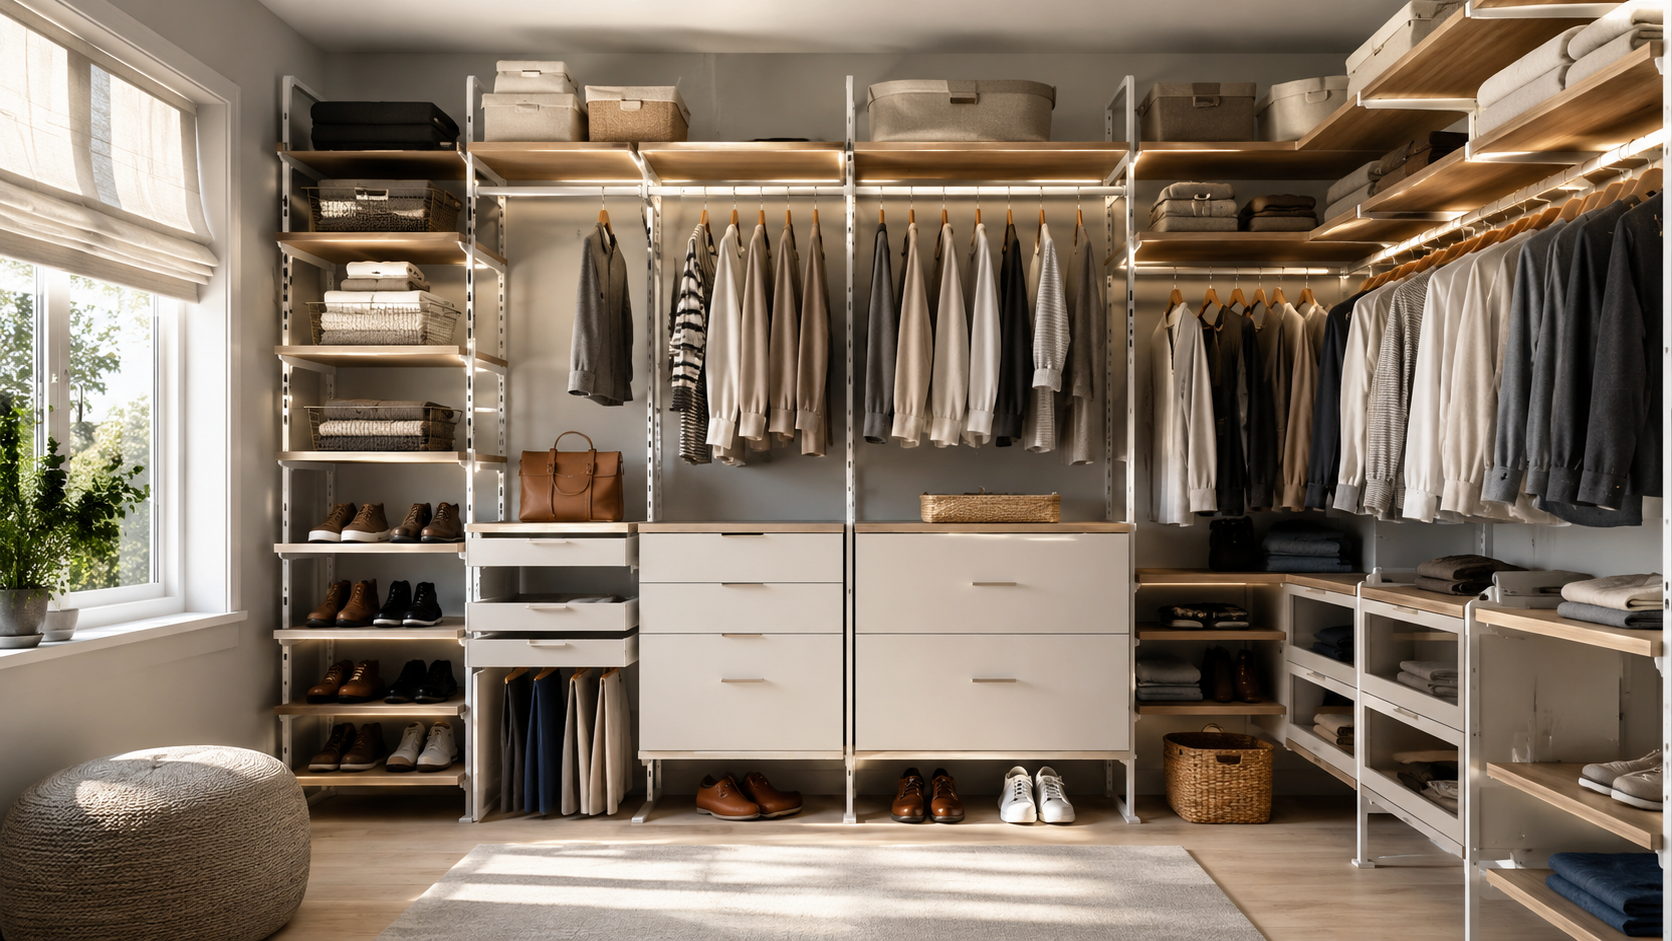
Choosing and installing a modular closet system is about matching the right specs and layout to your space, skill level, and ownership status (renter or not). Here’s how to break it down.
Measure and inventory: Measure closet width, depth, and height. Make a detailed list of needed hanging (short/long), shelving, drawer, and shoe space.
Prioritize features: Decide if you want integrated lighting (true click-fit), integrated lighting, or compatibility with accessories. Renters: prioritize freestanding modular wardrobe units or wall-mount systems with minimal holes.
Compare specs: Check weight ratings (rods/shelves), adjustability, hardware quality, and whether entire units can be moved without tearing apart drywall or trim.
Install – Plan sequence & wall fasteners: Map your install. For heavier items or wall-mount systems, find the studs and use appropriate anchors. Assemble sections in order: frame or track first, adjustable shelves next, then rods/drawers.
Check for security and leveling: Double check all fasteners, then gently load sections and test for wobble. If you bought a DIY modular closet kit, follow the included torque recommendations.
Enjoy built-in flexibility: Adjust shelf/rod positions as your wardrobe changes. Save extra hardware in a labeled bag for re-use.
Installation sequence for modular closet systems in detail:
- Locate studs and choose anchors – use a stud finder for wall-mounted units, and heavy-duty toggle anchors for drywall where studs aren’t conveniently placed.
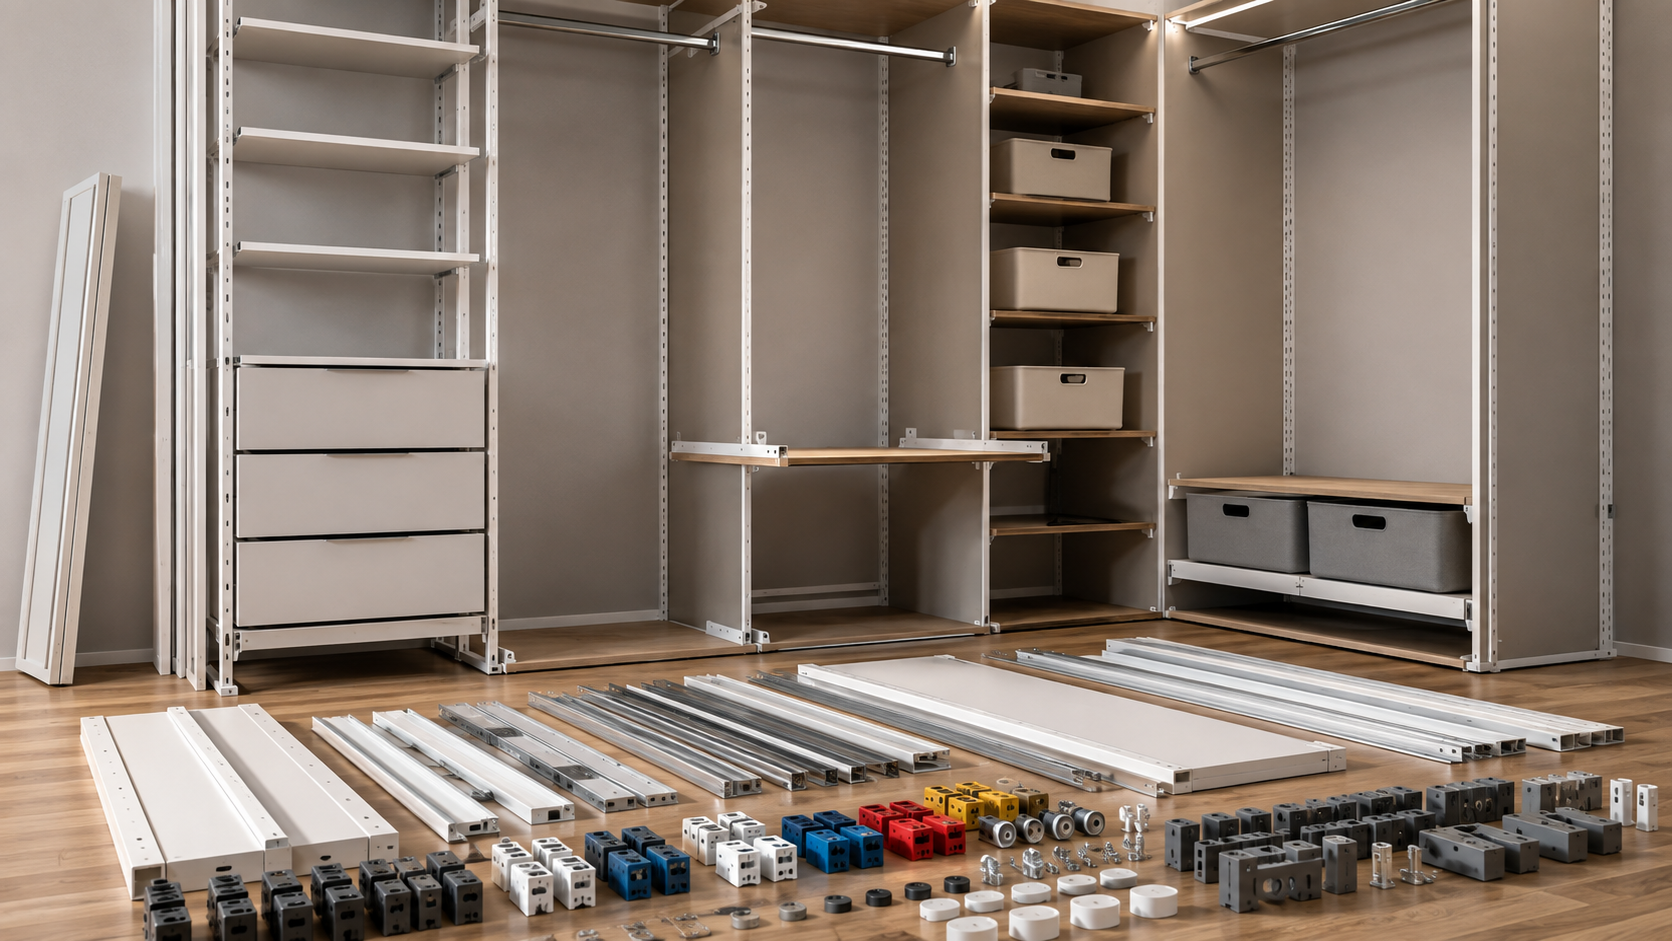
- Assemble on the floor first – snap/click-fit panels and hardware together before lifting into the closet.
- Mount and level frame – align and level tracks or uprights; secure with at least two fasteners per upright into wood studs (where possible).
- Add adjustable parts – slide in shelves, rods, and other accessories at desired heights.
- Secure and test – light “rock test” by loading a few garments and gently checking for sway or instability; reinforce if needed.
For a deep-dive DIY guide with more on load planning, mounting into different wall types, and renter-friendly removal options, see these practical decluttering instructions and our pantry organizer walkthrough (many tactics work for reach-in closets too).
Advanced analysis & common pitfalls to avoid
Real-world reviews echo one truth: Not all modular closet systems are created equal. Here’s what to watch for before you buy:
- Assembly headaches: Even kits labeled “tool-free” sometimes need a helper, especially for aligning long tracks or heavy towers. Reviewers regularly complain about vague instructions.
- Missing/skimping hardware: Up to 20% of negative reviews mention incomplete parts lists or tiny screws that loosen over time. Always confirm your modular wardrobe organizer is packed complete before starting.
- Adjustability limits: Some lower-cost adjustable closet shelving system kits have only a few shelf positions—or nonstandard hole spacing making upgrades hard later.
- Material durability: Thinner composite boards and uncoated wire shelving are prone to cracking, bowing, or chipping. Consider systems with at least 3/4-inch thick shelving or powder-coated metal.
- Load ratings: Respect listed weight capacities—most “DIY modular closet kits” cannot support the same loads as a custom built-in. Optional upgrades include thicker shelves or higher-gauge metal rods.
| Feature | Modular Closet System | Built-in Custom Closets |
|---|---|---|
| Approx. Cost (reach-in) | $350–$1,200 (DIY modular closet kit) | $2,500–$5,000+ |
| Installation Time | 1–4 hours (most tool-free) | 1–3 days (requires pro) |
| Damage to Walls | Minimal (renter-friendly options) | Permanent alterations |
| Reconfiguration | Frequent and easy | Difficult or impossible |
| Material Durability | Good (if panel ≥3/4″) | Superior (custom wood/steel) |
| Resale/ROI | Neutral (renter/removable) | Increases property value |
| Warranty/Returns | 1–5 years common | Varies—usually longer |
Transparent pricing is critical. For example, external research shows modular closet companies like Modular Closets often price out slightly above basic IKEA but are substantially cheaper than full custom built-ins. Expect realistic sample budgets like:
- Small reach-in: $420–$780 (kit with 2 towers, 3 rods, hardware, accessories, shipping)
- Medium walk-in: $1,100–$2,200 (larger kit, more towers/shelving, optional drawers, full back panels)
For buyers who prefer eco-friendly or high-end builds, systems such as California Closets offer new “green” modules using sustainably sourced materials and smart integration (see this market report).
Looking at usage, at least 65% of U.S. homeowners now include organized storage in renovations (growth data here). Real-world case studies echo this trend: renters gravitate to freestanding modular wardrobe kits for reach-ins, while homeowners favor wall-mounted modular panels for long-term ROI. Both groups cite ease-of-move and reconfigurability as the deciding factor. For those optimizing small bedrooms, see our storage hacks, or if you’re itching for DIY home upgrades check our garage organization solutions.
Pro shopping tips:
- Always request a detailed itemized spec sheet before buying (panel thickness, connector type, warranty specifics).
- Check return and replacement part policies—big vendors like IKEA, California Closets, and Elfa offer clearer terms compared to some emerging online brands.
- Ask about sustainability certifications if green materials are a priority.
Conclusion — Ready to organize?
A modular closet system offers unmatched flexibility and real value for homeowners and renters alike—but only if you choose proven specs, install carefully, and plan for the future. Expect real savings, less wall damage, and true adjustability if you follow this guide. Ready to upgrade? Measure your space and compare three DIY modular closet kit quotes today. Your next level of organized living is just a weekend away.
For even more detailed room-by-room decluttering and custom-fit organizing strategies, explore our step-by-step declutter system for small homes and browse inspiration from modern eco-friendly storage solutions.
FAQ — Your modular closet system questions answered
Can I install a modular closet system by myself?
Most tool-free modular closet systems can be installed solo, but larger wall-mounted units are easier (and safer) with a helper for heavy lifting and alignment.
Are modular closet systems renter-friendly?
Freestanding modular wardrobe or tool-free systems leave minimal holes or wall marks. Many are designed for easy removal at moving time—ideal for renters.
How do I calculate the hanging space I need?
Measure your total wardrobe on existing rods, then add 10–15% extra. For most wardrobes, allow about 1 linear foot of rod per 10–12 shirts or 6–8 pants.
Will a modular closet system really last?
Better systems with metal or 3/4″ thick wood panels, strong connectors, and decent hardware last years with reconfiguration. Ultra low-cost kits may show wear or bowing after heavy use—avoid if possible.
What’s the best way to compare modular closet vendors?
Request load ratings, part policies, return/repair details, and sustainability info. Use a side-by-side matrix to compare top vendors for your specific size and needs.